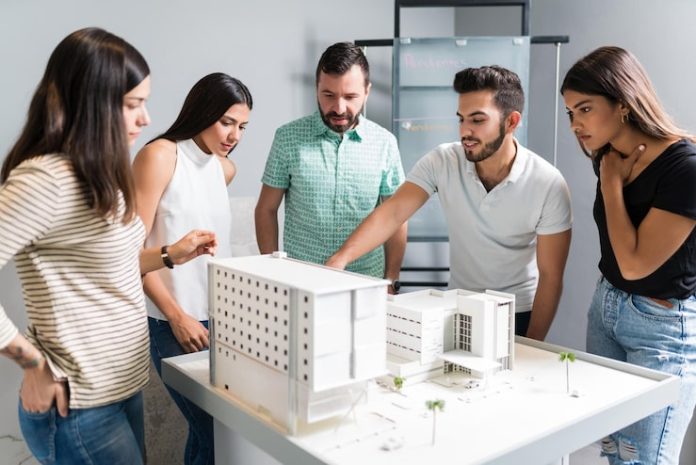

Almost every conversation about commissioning a scale model arrives at the same awkward moment. The client asks what it will cost, and the workshop asks a dozen questions instead of answering. It looks evasive. It is not. Two models of the same building can differ threefold in price depending on decisions that have not been made yet, and quoting before those decisions exist would be guesswork dressed as a number.
This article explains what those variables are, why they matter and how to control them. The aim is not to give you a price list, because a genuine one cannot exist, but to let you read a quotation properly and negotiate it intelligently.
Cost Follows Component Count, Not Floor Area
The most common misconception is that price tracks the size of the building. It does not. It tracks the number of individual pieces that must be prepared, finished, assembled and detailed by hand. A flat curtain wall tower and a tower with projecting balconies on every unit may occupy identical footprints, but the second contains many times the parts and many times the labour hours.
This is why understanding the cost of architectural model making india requires thinking in components rather than in square feet. Once you see the object as an assembly of thousands of finished pieces, the pricing logic becomes transparent rather than arbitrary.
Scale and Physical Size
Scale multiplies everything. A model at 1:100 is not twice the cost of the same building at 1:200; it is substantially more, because larger scale demands detail that smaller scale mercifully hides. Window frames become visible, facade texture becomes necessary, landscape elements must be individually convincing rather than suggested.
Larger scale also means a bigger base, more material, heavier construction, harder transport and a larger acrylic cover. Choosing scale sensibly against the room where the model will stand is therefore one of the most effective cost controls available, and it costs nothing to get right.
Level of Detail and Finishing Standard
A monochrome massing model, a coloured presentation model and a fully detailed sales model represent three quite different amounts of work. Massing is fast. Presentation adds materials, colour and landscape. A sales-grade piece adds individually glazed openings, detailed railings, figures, vehicles, street furniture and a finishing standard that tolerates close inspection.
Decide honestly which one you need. Detail nobody will look at is money spent on nothing. A model viewed across a boardroom table does not need the same resolution as one displayed at arm’s length in a sales lounge.
Landscape and Context
Landscape is consistently underestimated. Trees, ground cover, water bodies, paving, planting beds and street furniture are slow handwork, and on campus or township models the greenery can represent a large share of the total hours. Cheap landscaping is instantly visible and undermines everything around it.
Surrounding context is a separate decision. Simplified neutral blocks representing neighbouring buildings and roads add enormous communicative value at modest cost, but the radius you choose determines base size and therefore several downstream expenses. Fix the context extent early.
Lighting
Internal illumination adds meaningfully to both cost and impact. The expense lies not in the lamps but in the labour: routing wiring through a model without it being visible, zoning circuits so a presenter can switch between amenity levels and typical floors, and ensuring lamps remain accessible for replacement.
Zoned, warm, variable lighting looks like a building. Uniform bright white looks like a toy and costs almost as much. If lighting is in the budget, specify it properly rather than treating it as a switch to be added at the end.
Base, Cover, Crating and Installation
These items are routinely omitted from mental budgets and then arrive as a shock. A proper base is a rigid, sealed, internally framed structure with accessible wiring and levelling feet. An acrylic cover is a precision-fabricated item in its own right. Crating, transport, on-site assembly and touch-up are real costs on any large model.
Ask explicitly whether these are included or quoted separately. On a substantial township or campus piece they are not trivial, and clarity here prevents the most common commercial dispute in the business.
Revisions and the Freeze Date
Design changes issued after fabrication begins are the single most reliable way to increase the cost of architectural model making india on a live project. Cut parts cannot be uncut, finished assemblies cannot be unpainted, and a revision at week four may mean rebuilding work completed in weeks one to three.
Agree a drawing freeze date, nominate one person to issue revisions and confirm in advance how changes will be priced. Studios that raise this at the first meeting are protecting you as much as themselves.
Reading a Quotation Properly
Insist on a component-wise breakdown: buildings, podium, landscape, context, lighting, base, cover, packing, transport, installation. A single lump sum tells you nothing and gives you no way to adjust. With a breakdown, you can reduce context radius, simplify rear elevations or drop a lighting zone while protecting the elements your audience will actually scrutinise.
Be cautious with quotations that come back immediately and without questions. Realistic pricing requires someone to have opened your drawings, counted the components and thought about the fabrication approach. A fast low number is frequently a slow expensive project.
Aftercare, Storage and Hidden Running Costs
The purchase price is not the whole picture. Models get moved, displayed, cleaned and occasionally damaged, and a piece that stays in service for several years will need attention at some point. Replacement trees, lamp changes, cover polishing and repairs to elements loosened in transit are all normal, and they are far cheaper when the original workshop still holds your fabrication files.
Ask about storage too, particularly if the model is used at seasonal property expos. Professional storage with the original crate costs very little compared with rebuilding a damaged piece, and it is worth agreeing at the point of order rather than negotiating in a hurry a week before an exhibition.
Where It Is Worth Spending
If the budget is finite, spend it on the elements closest to the viewer and most central to the argument. Facade quality on the principal elevations, landscape density around the amenity areas, and lighting in the zones the presentation will dwell on. Save on rear elevations, distant context and detail that will never be examined.
That approach produces a model that looks excellent where it matters, which is a far better outcome than one that is uniformly average everywhere. Understanding the cost of architectural model making india is ultimately about directing money deliberately rather than spreading it thinly, and a workshop worth hiring will help you make exactly those choices.